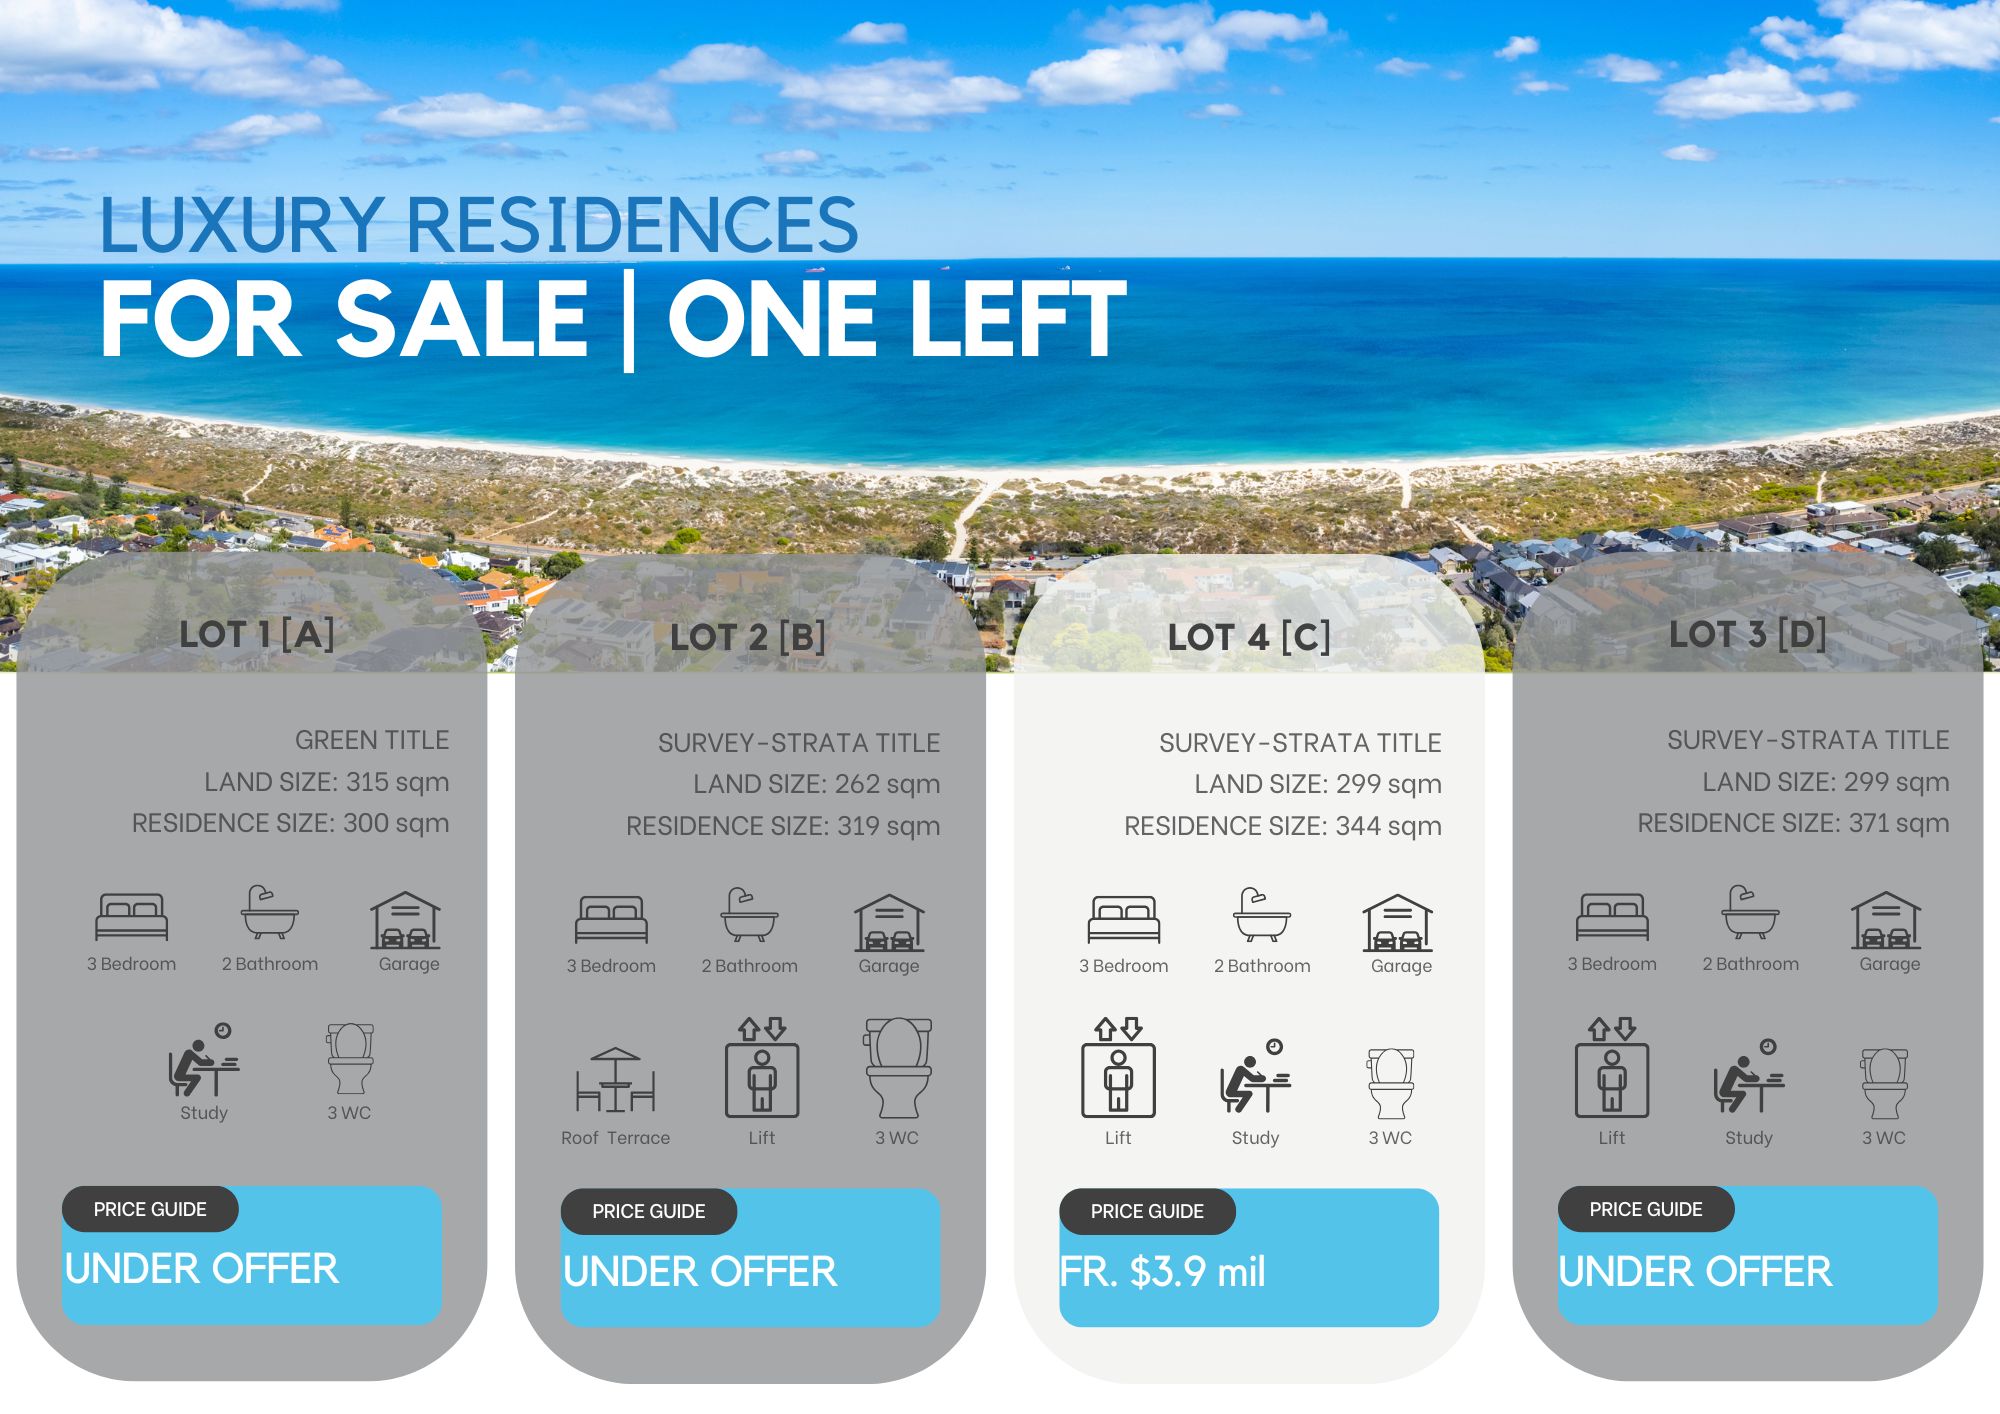
New Development · Scarborough
Four architecturally designed residences in one of Scarborough's most sought-after streets. Browse the floor plans, colour schemes and full specifications below, or enquire directly about Residence C, the last remaining home available.
The Development
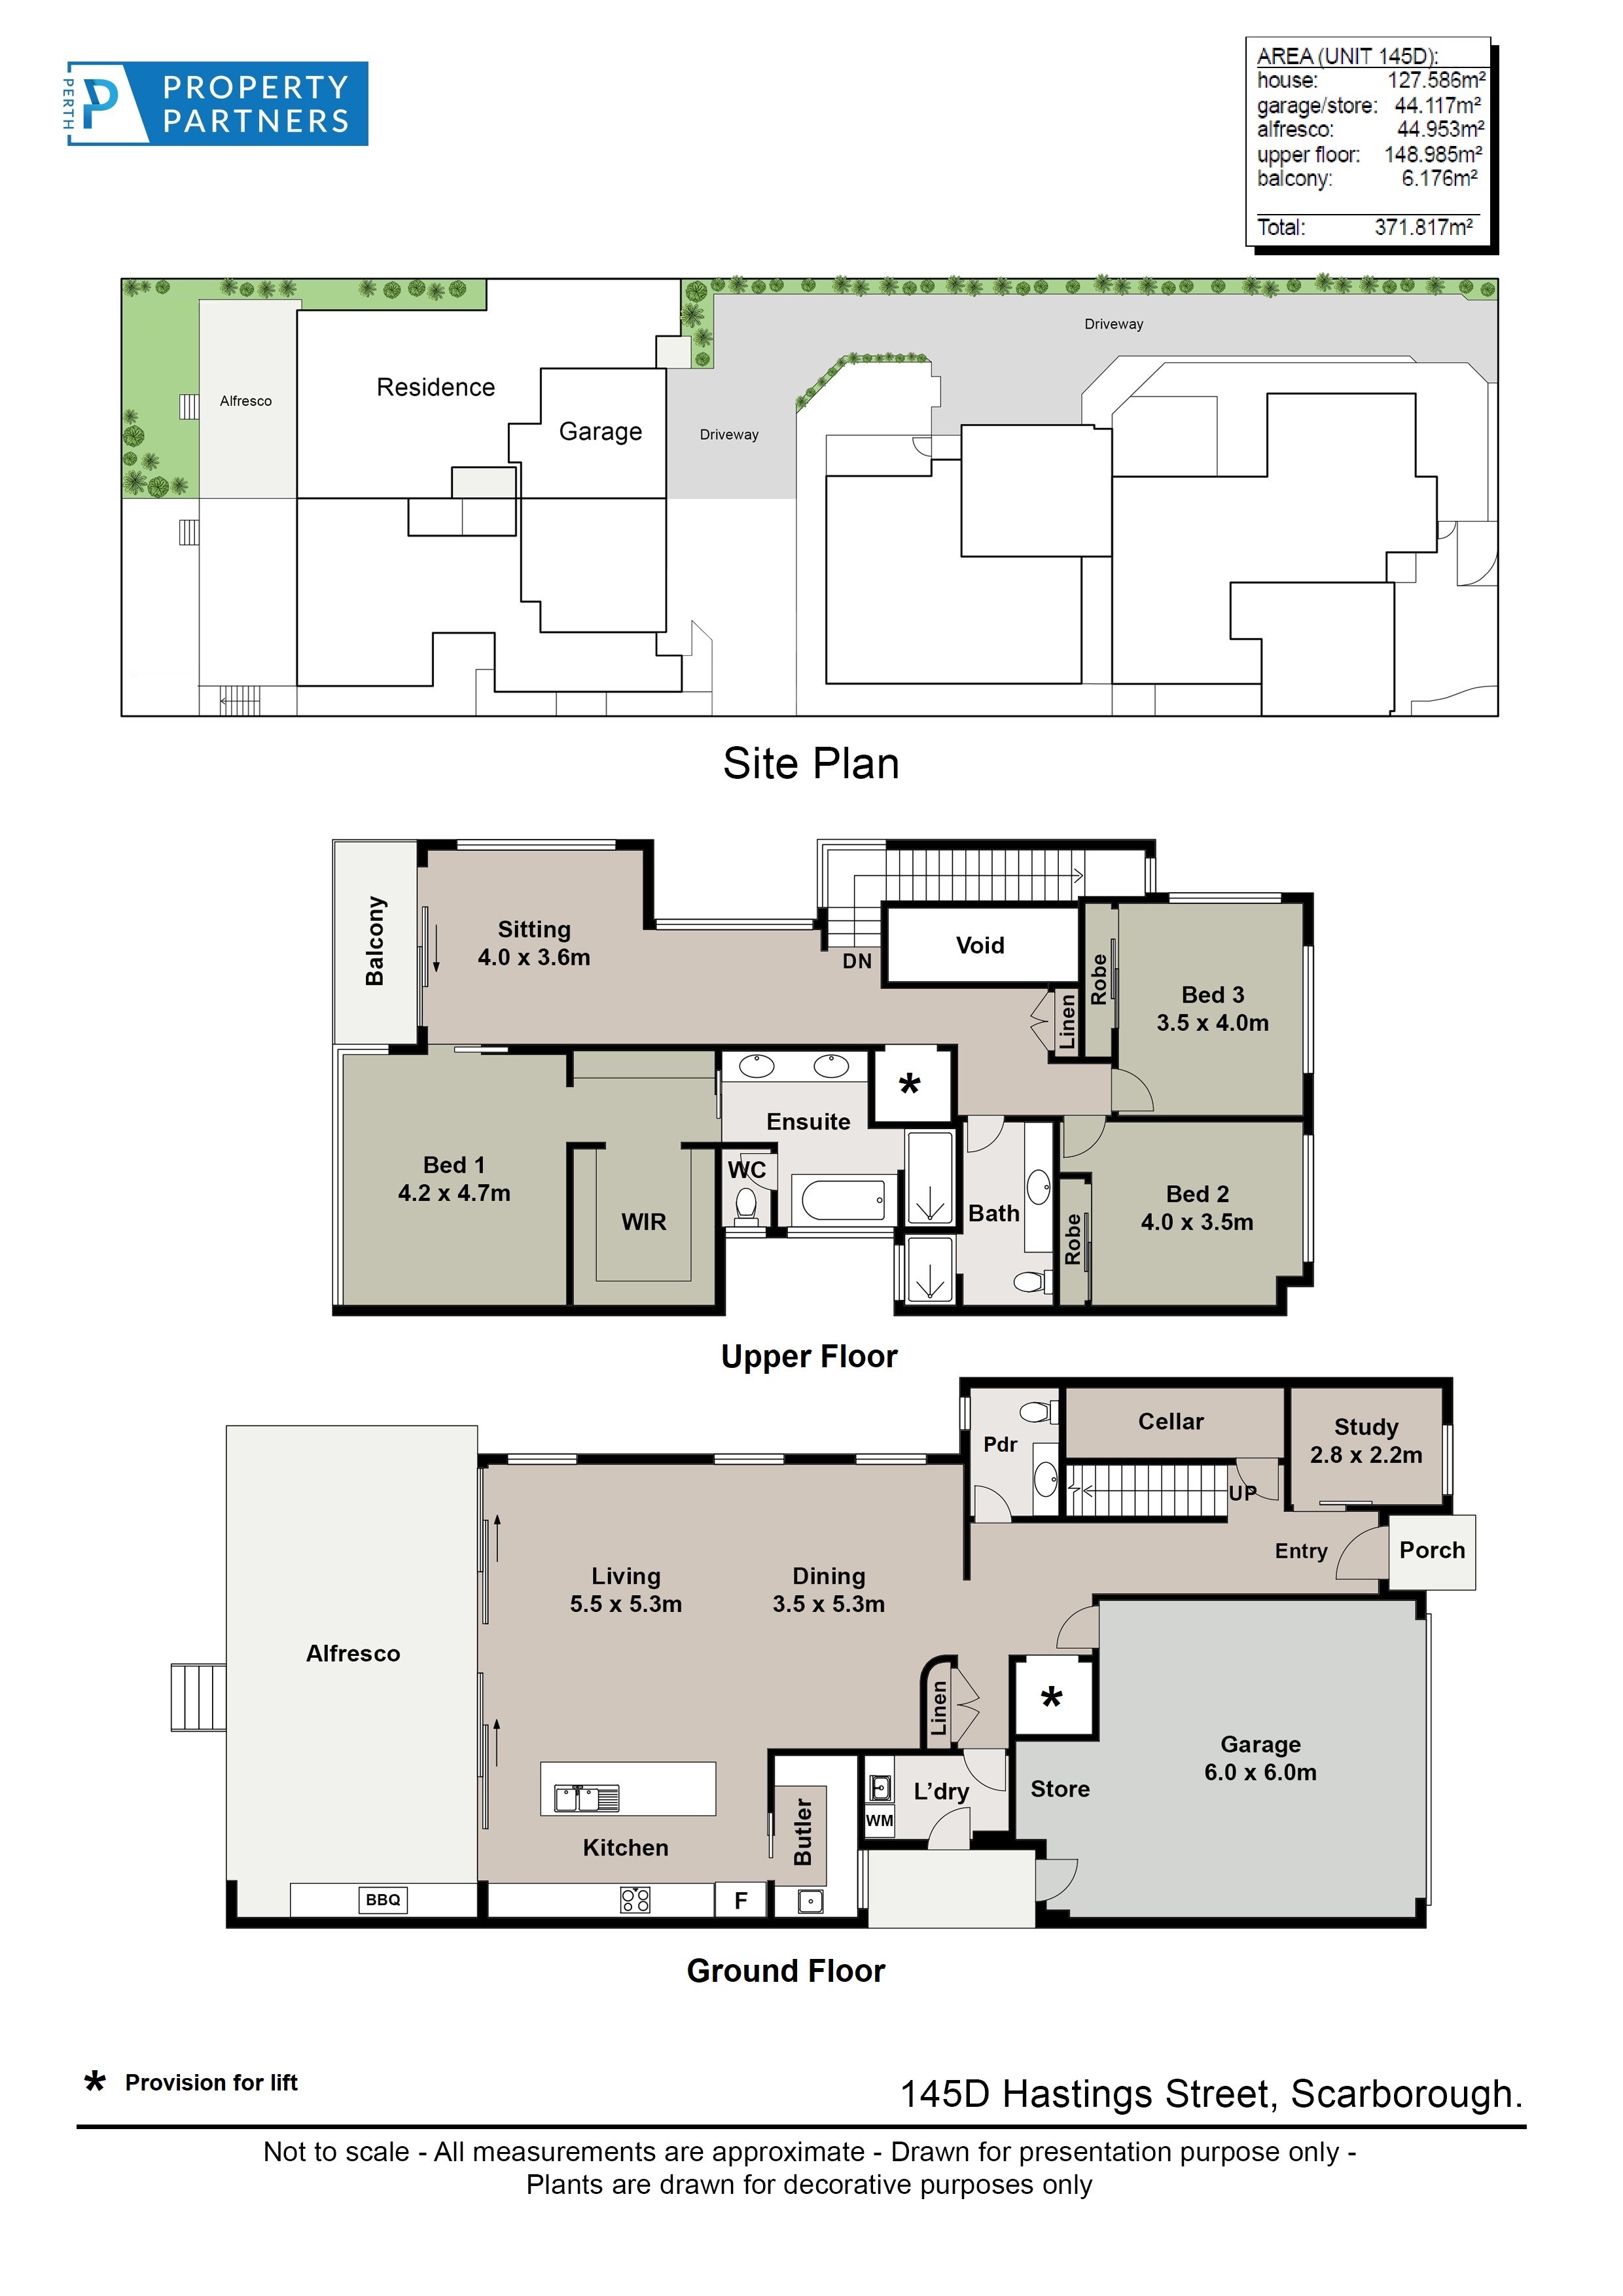
Each residence has been individually designed with its own floor plan and layout. Floor plans are shown below. Three of the four residences are now under contract.
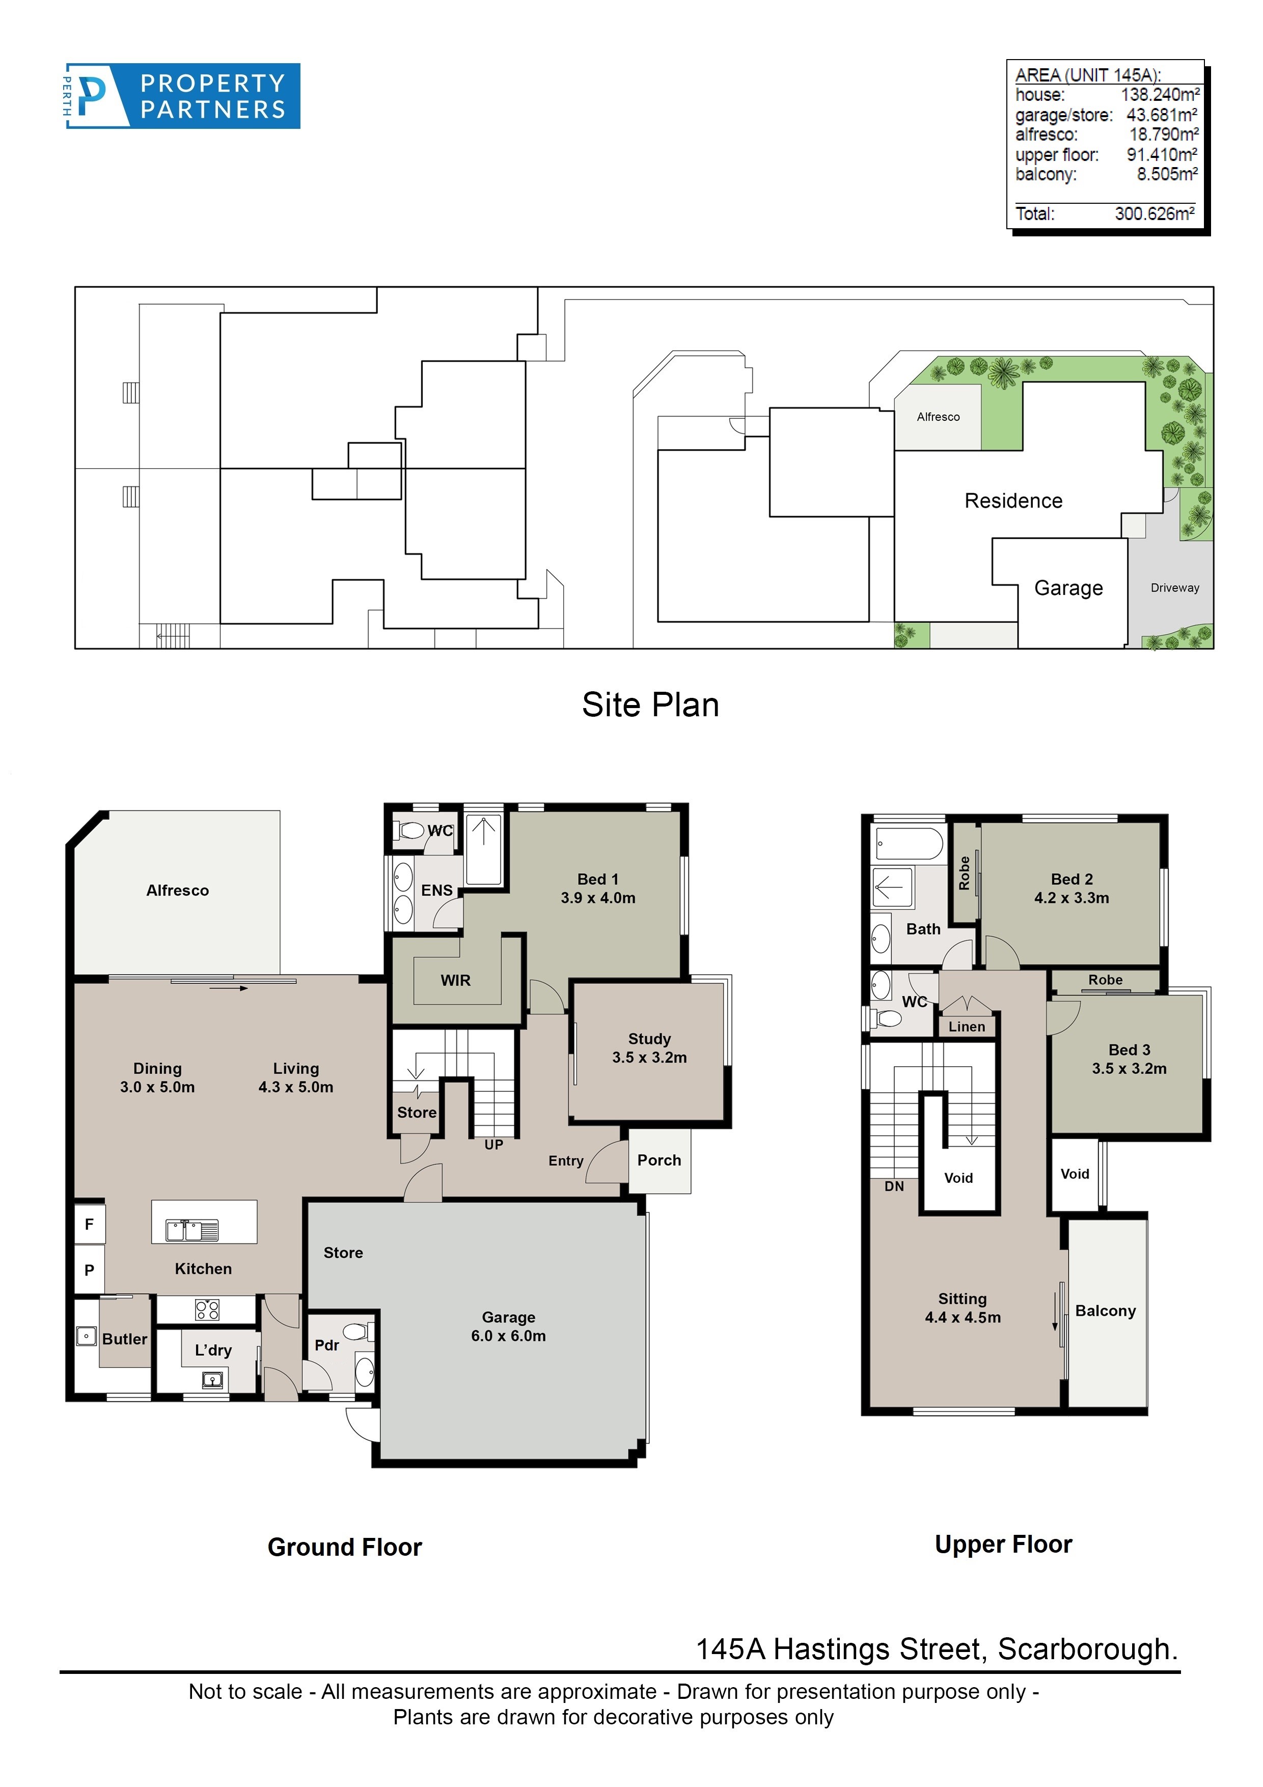
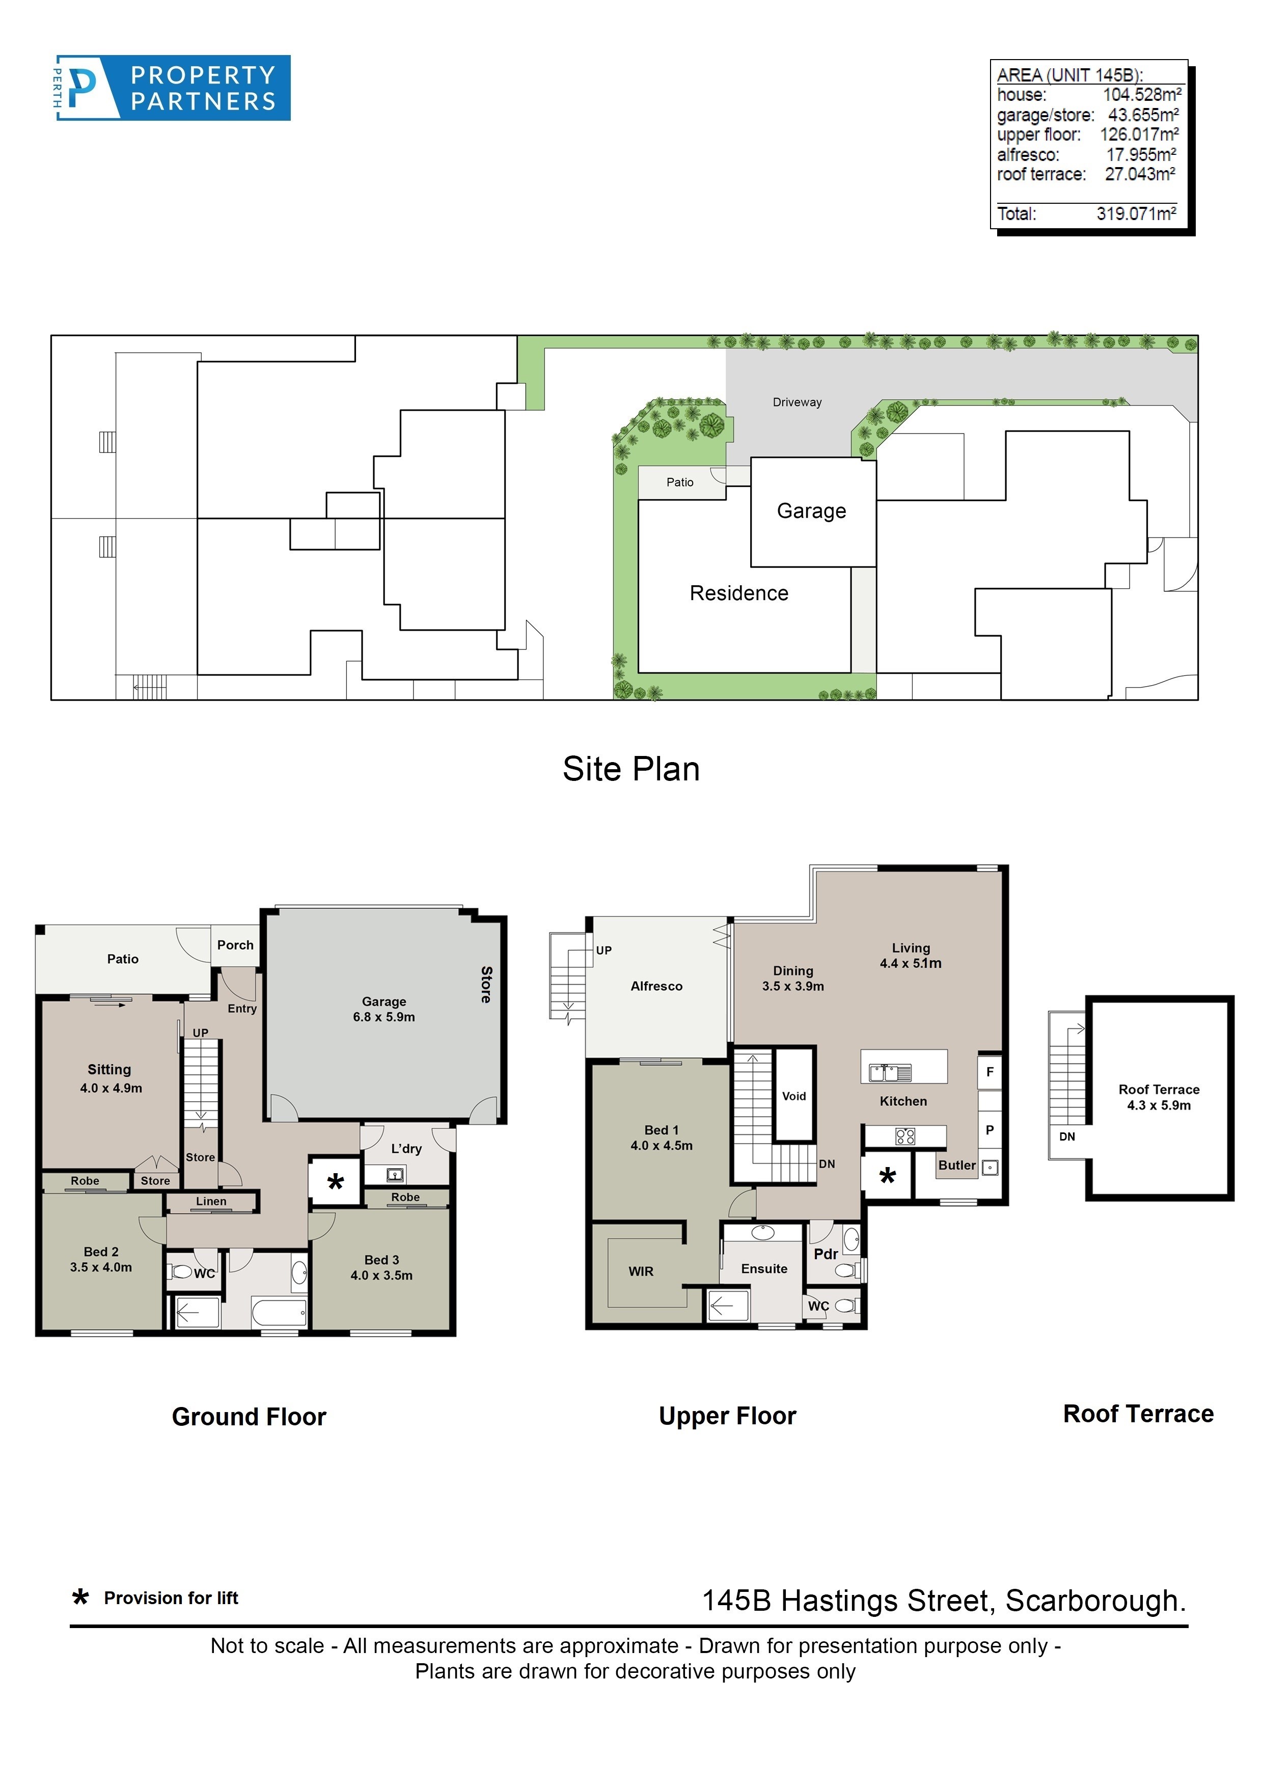
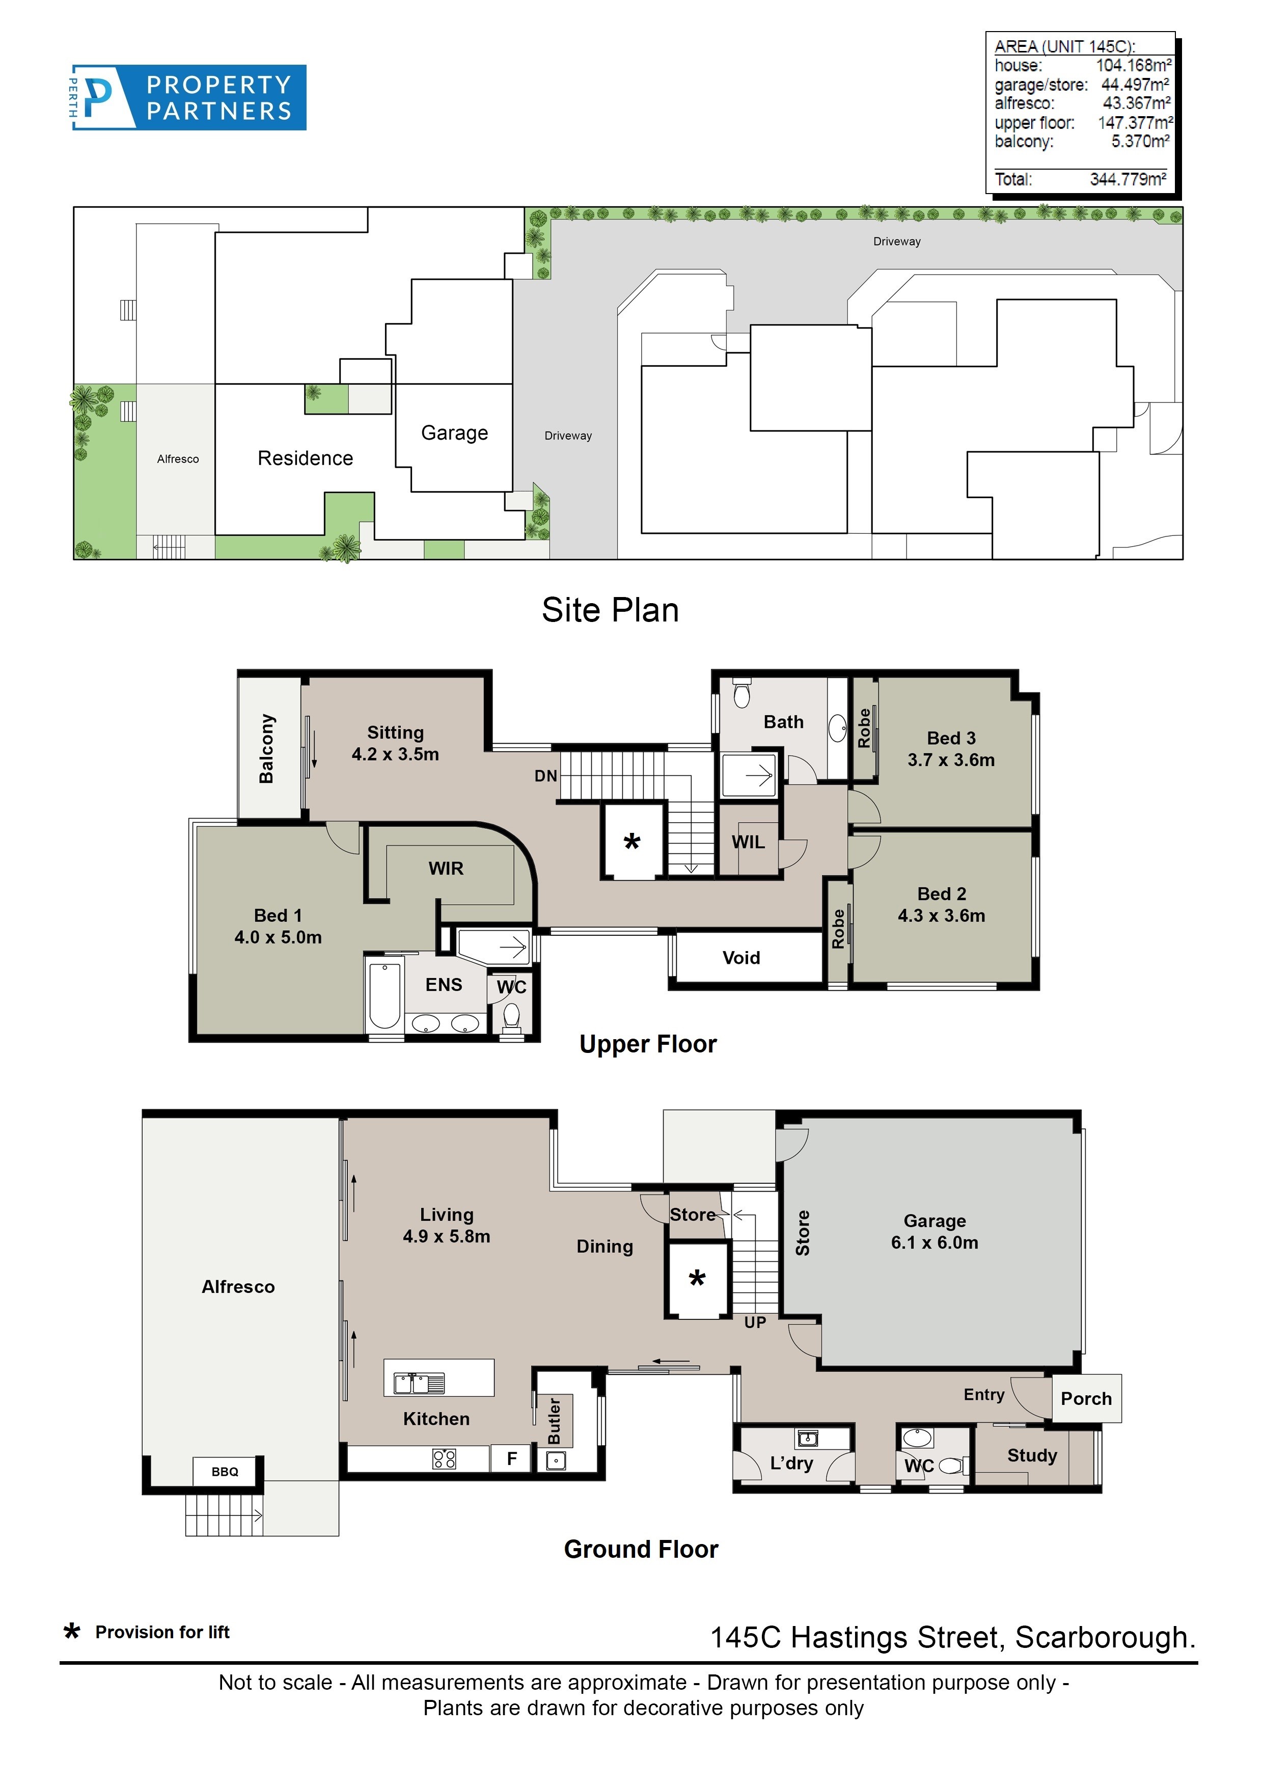
The last remaining residence. Enquire below for pricing and further details.
Interiors
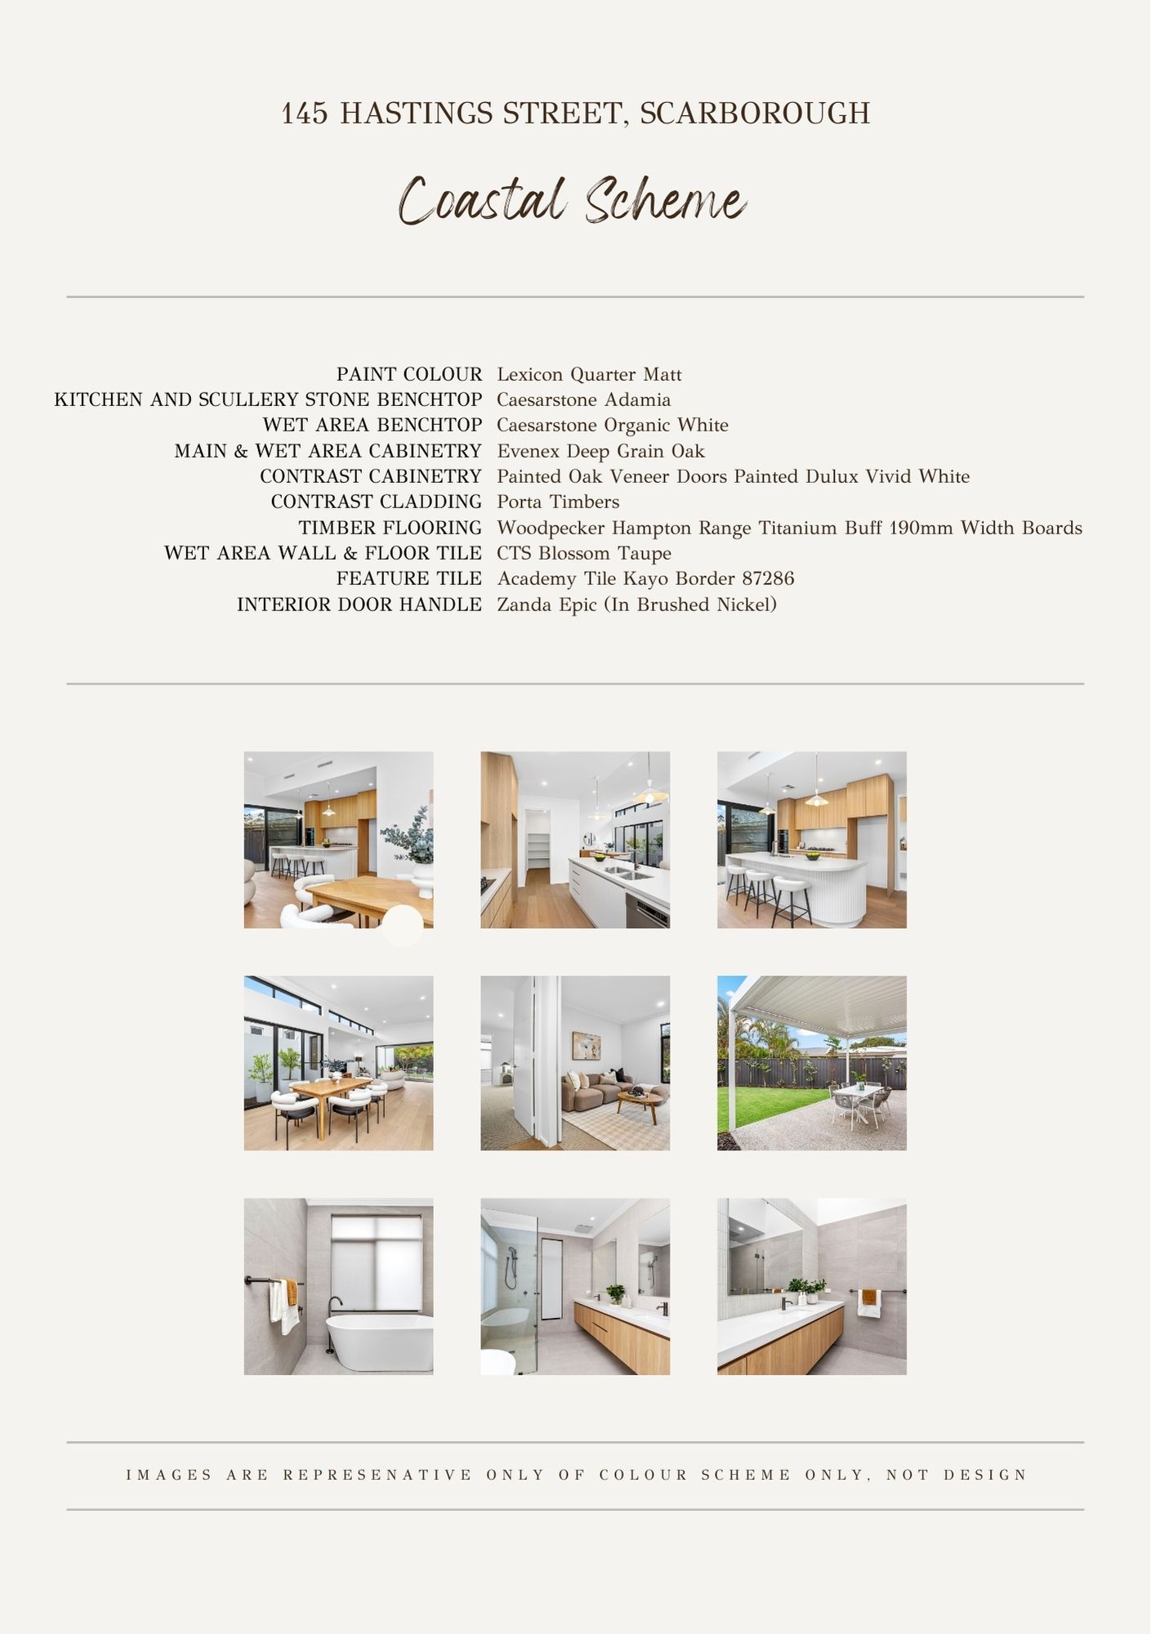
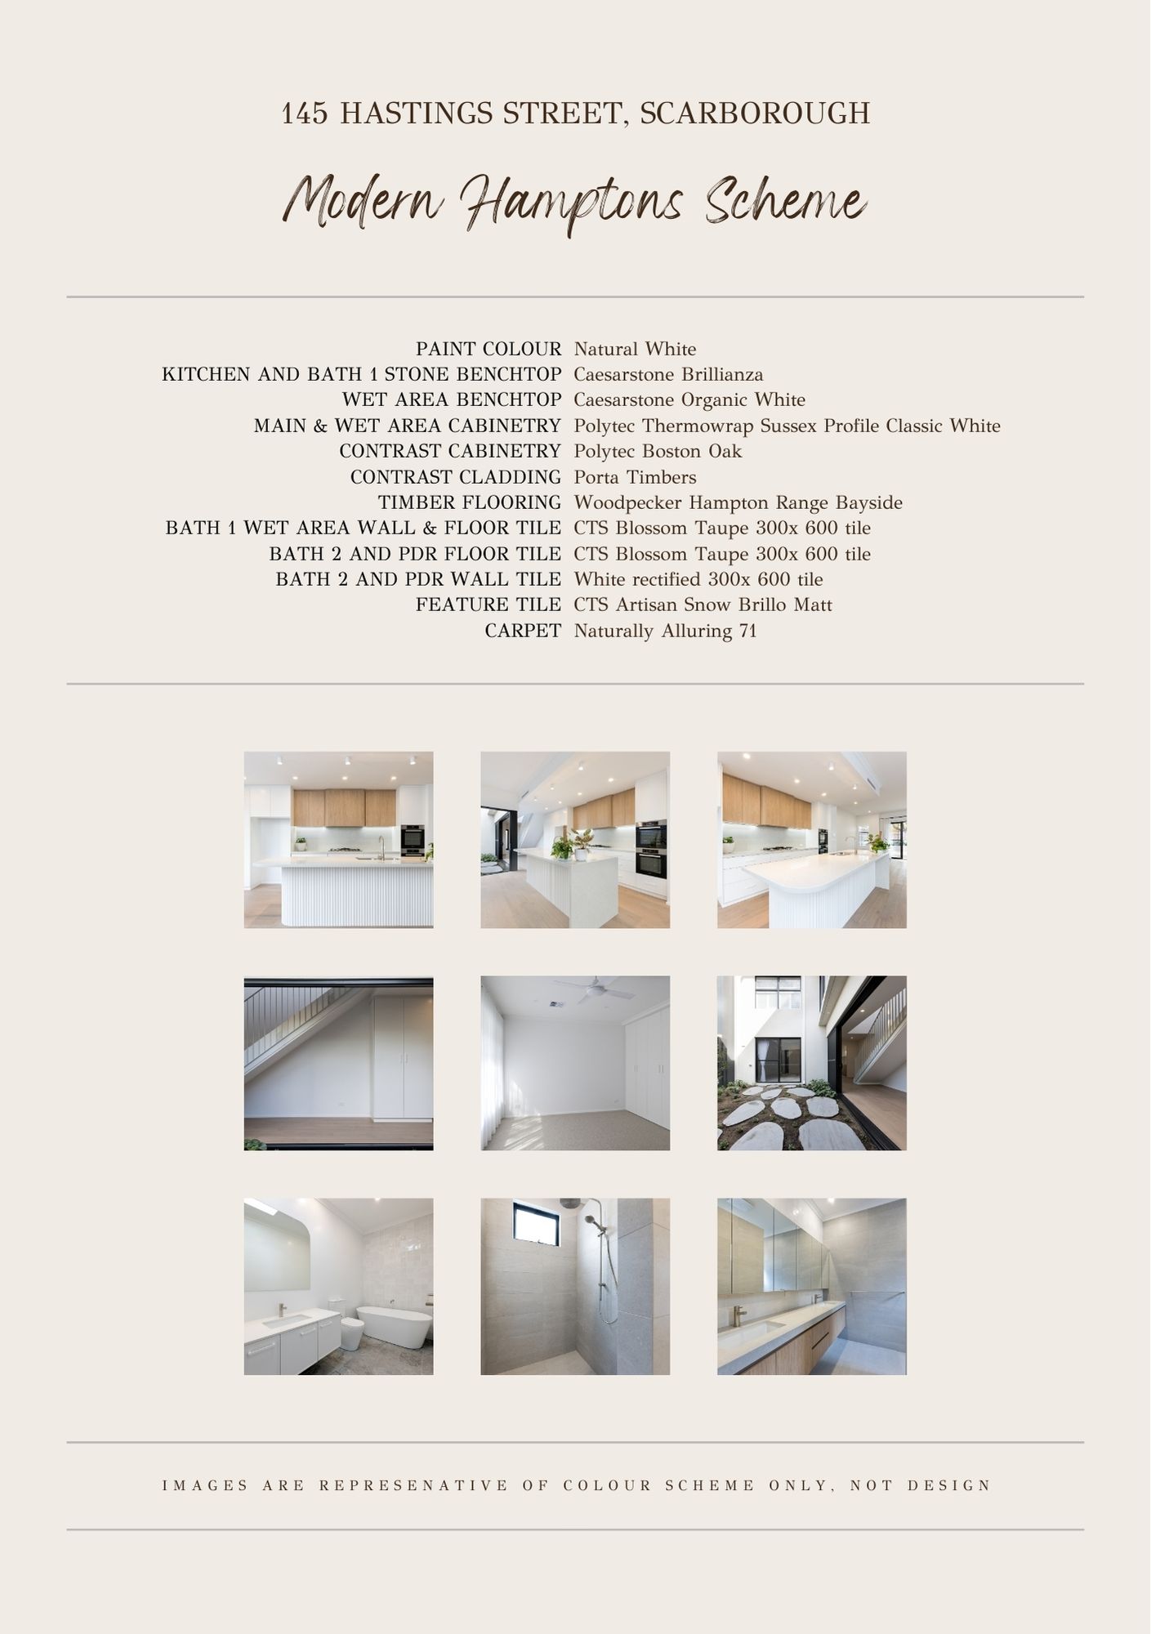
Two carefully curated colour schemes are available for each residence. Both are included in the full specification document.
Leave your details below and Rob will be in touch with pricing and further information.
Hastings Street sits in the heart of Scarborough, moments from the beach, foreshore pool, and the cafes and restaurants of the coastal precinct. A highly sought-after address that rarely sees new development of this quality.